Architectural Reading

Showing posts with label Bruce Graham(architect). Show all posts

Willis Tower


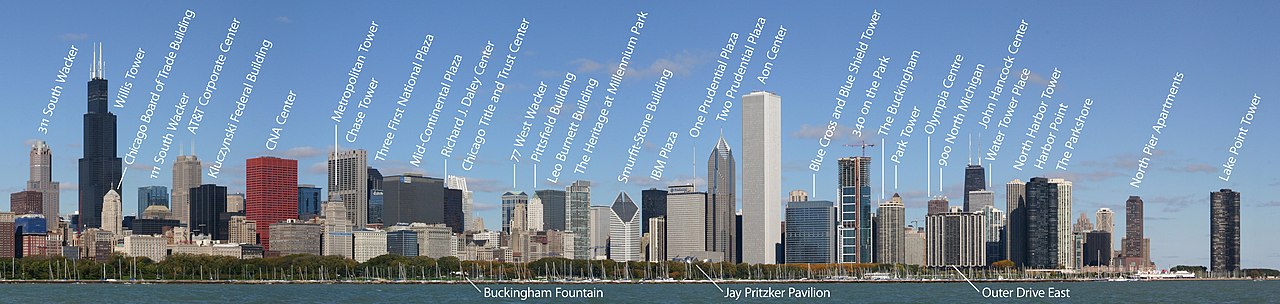



This is the Willis Tower, previously known as the Sears Tower.
It is located in Chicago, Illinois, and is one of the most famous skyscrapers in the world, being the tallest building in America. It has 108 stories, and is a total of 1,451 ft. tall at the height of it's roof. With the antennas included in the height, it reaches a total of 1,729 ft. tall! It has a total of 4.56 million sq. ft. of space, of which 3.81 million sq. ft. is rentable. It cost $950,000,000 (in 2005 dollars) to build, which is half as much as Taipei 101! 

         It was finished in 1973 for Sears and Roebuck; it's purpose was to consolidate the many different locations of Sears and Roebuck in Chicago. It held the record of tallest building in the world till  1998, at which time the Petronas Towers broke the record. In 2009, "Willis Group Holdings", a bank, occupied a large portion of the tower, at which time the tower's name was changed to Willis Tower. 

The structure of the building consists of nine square tubes clustered together in a square shape, each of which have a side length of 75 meters. When I say "tube", I mean a structure where the support is on the outside of the tower, not the inside. This gives more space in side the building. When Fazlur Khan designed this tower, it was the first time that tubes had been bundled together. Before, only one tube had been used; Khan decided that if one tube worked really well, why not nine tubes? So he designed the (then) Sears Tower with nine tubes in a square shape of varying heights. Here is an illustration of this:



All the tubes reach the 50th floor. There, two tubes end. The remaining 7 continue up to the 66th floor. There, two more tubes end. The remaining 5 continue up to the 90th floor, where 3 more tubes end. The remaining tubes reach up to the top of the tower. This gives the tower setbacks from the street, and gives it a less imposing look. 

This skyscraper is an icon of Chicago, and America.
I think it is very interesting.


The John Hancock Center

 (sorry this is so small, click on the link below for a closer look)


  • 1,500 feet tall
  • 100 floors
  • 42 elevators
  • The elevators go 20.5 mph
  •  Cost $100,000,000
  • Architects: Skidmore, Owings and Merrill
  • Has the third highest residence, after the Trump Tower and Burj Khalifa
  • Is the fifth tallest building in the world

   This is the John Hancock Center. It is partly a residence, and partly for businesses. There are restaurants, and businesses like Best Buy,The Cheesecake Factory, and others. The people that own the building say that in 2011, there will be the world's highest ice skating rink that was not made of ice, but a synthetic material, so that the room stays at the normal room temperature. It has the world's highest swimming pool on the 44th floor.


         The John Hancock Center is an architecture icon.  The style of architecture is the structural expressionist style. It has X bracing up the sides, which helps it stay stable during high winds. It also makes the building a lot bigger on the inside, because the glass is not a layer on the outside, but the wall. There is a double layer of glass, and that is all. The X bracing is the "frame", and the glass fills in the spaces in between.  The X bracing, the glass, and the two radio antennas make the John Hancock Center very recognizable.


         The construction of the John Hancock Center took 5 years. It started in 1965, and ended in 1970. It was delayed slightly in 1967, but continued afterwards.

      
        The two radio antennae on top of the building are the same height. One of them is used by   WYCC-TV, and the other one is used by  WGBO-DT.


Related Posts Plugin for WordPress, Blogger...